
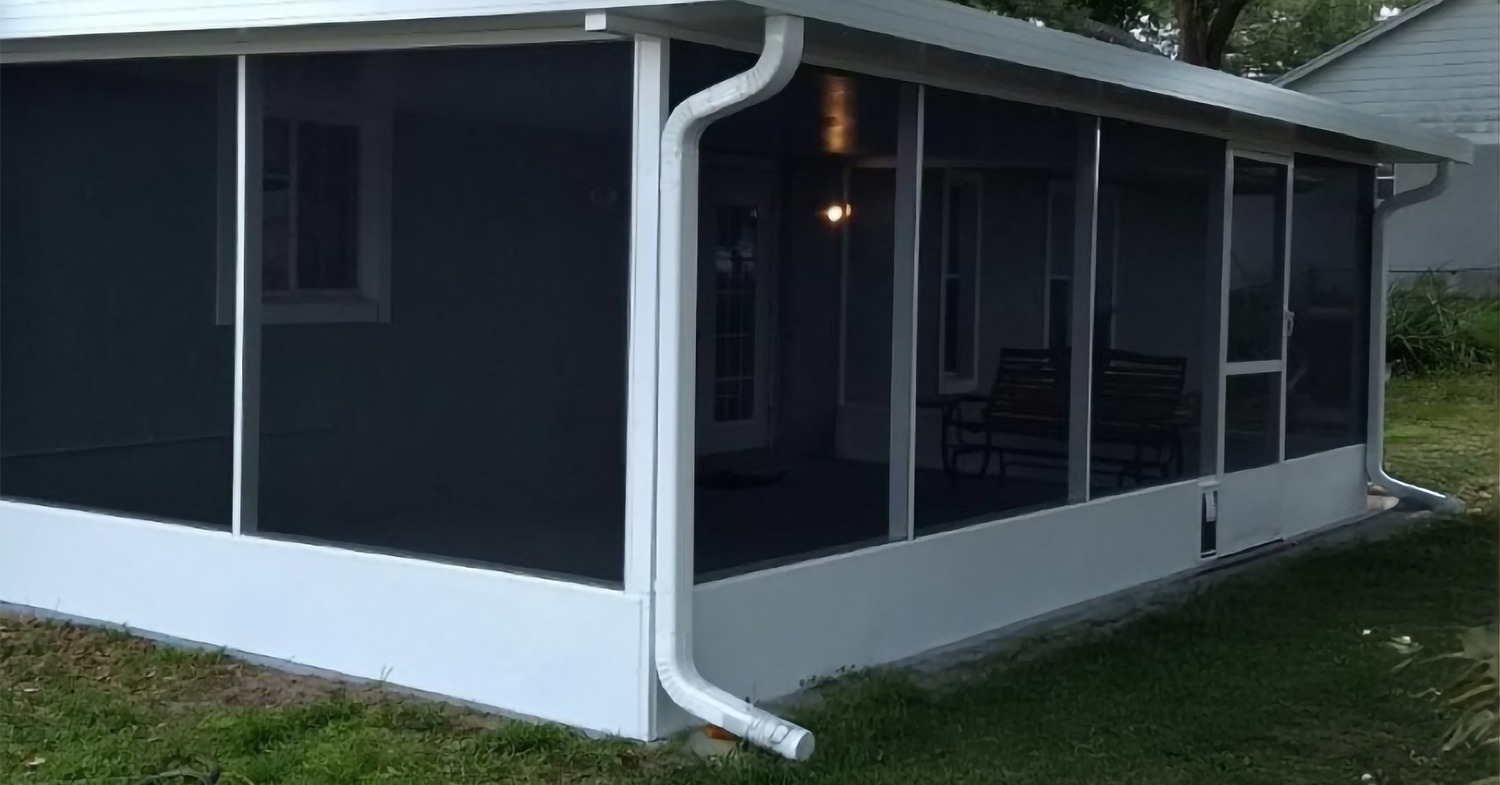
The lanai vs screen room question comes up in nearly every conversation we have with Hillsborough County homeowners planning an outdoor living upgrade — and the confusion is understandable. Both terms describe enclosed outdoor spaces, both appear in Florida real estate listings, and both are often used interchangeably by contractors. Understanding these distinctions helps you communicate clearly with contractors, set accurate expectations for your project, and choose the right structure for how you actually plan to use the space.
In Florida, lanai vs screen room comes down to two things: origin and enclosure style. A lanai is a Hawaiian-influenced term for a covered outdoor patio area — typically screened or open — attached to the home. A screen room is more specifically an enclosed structure built primarily from aluminum framing and screen mesh. In practice, lanai vs screen room often describes the same product in Tampa Bay; Affordable Lanai installs both using US-made aluminum frames, charcoal screen mesh, and your choice of pan, insulated, or screen mesh roof.
Lanai vs Screen Room: Where the Terms Come From
The lanai vs screen room distinction has geographic and architectural roots. “Lanai” comes from the Hawaiian word for porch or veranda and traveled to Florida through mid-century architectural influences. In Hawaii, a lanai is an open-air extension of the living space — no screens necessarily, simply a covered outdoor platform. In Florida, the term evolved to describe almost any screened or semi-enclosed patio space attached to a home, regardless of how it was built.
“Screen room,” by contrast, is a more functional American construction term. It describes a room — typically with full wall-to-ceiling screen panels, an aluminum frame, and a defined roof structure — that is primarily designed to create insect-free outdoor living. When homeowners debate these options, they are often comparing two slightly different mental images of what the space will look and feel like.
In modern Florida usage, the distinction has collapsed almost entirely. Most contractors, real estate agents, and homeowners in Hillsborough, Manatee, and Polk County use the terms interchangeably, and the finished structure is essentially the same: an aluminum-framed, screen-enclosed outdoor addition to the home.
Lanai vs Screen Room: Key Structural Differences
While the terms overlap significantly, there are meaningful structural differences worth understanding when choosing between these two options.
Roof Type
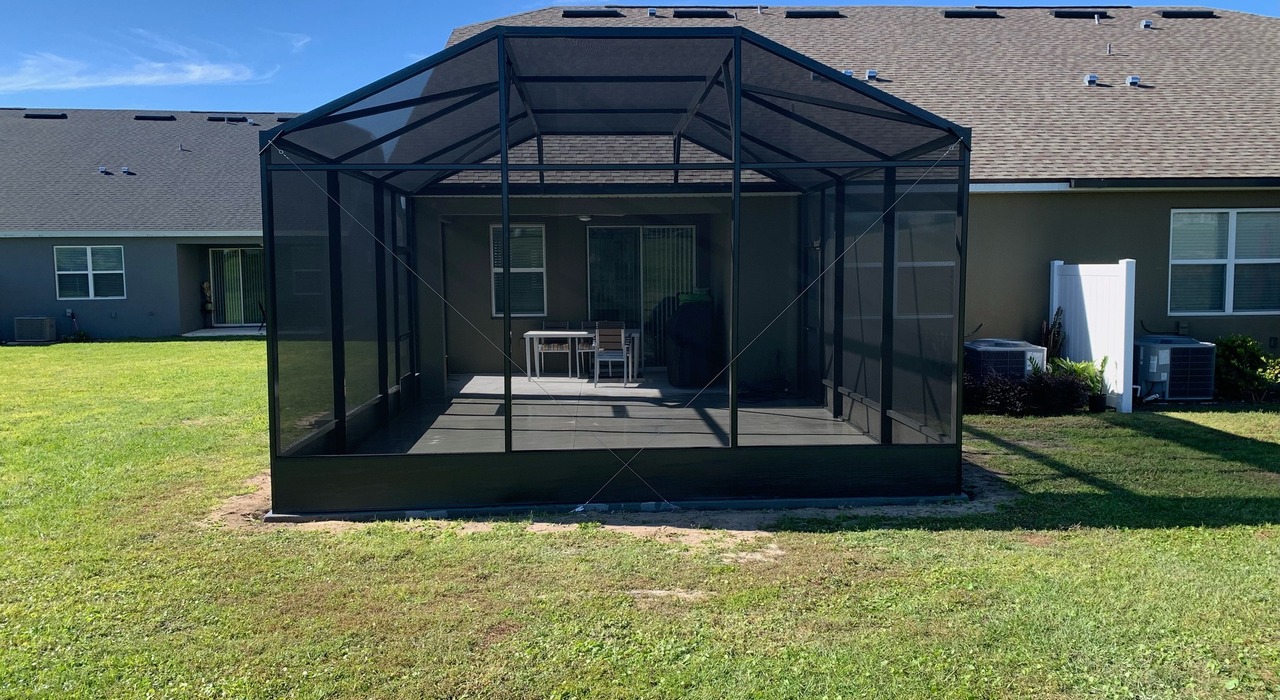
Traditional lanais often feature a solid roof — either aluminum pan, tile, or composite — that extends from the roofline of the house. Screen rooms more commonly use a screen mesh roof that allows airflow overhead. In our installations, Affordable Lanai offers both options: aluminum pan roofs for maximum weather protection, insulated composite roofs for temperature control, and screen mesh roofs for maximum airflow. The roof type is one of the most meaningful distinctions because it determines how the space feels in summer and how it handles Florida’s afternoon rainstorms.
Wall Enclosure Level
A lanai may include open sections, half-walls, or partial screening that allows the space to feel more transitional between indoors and outdoors. A screen room typically features full-height screen panels from floor to roof beam on all sides. Both approaches provide excellent insect protection — the difference is feel and openness.
Foundation Requirements
Lanais are often built over existing concrete slabs or paver surfaces. Screen rooms may require a poured concrete foundation if the existing surface is insufficient. Our step-by-step installation process covers foundation assessment as one of the first decisions made for every project we install in Hillsborough County.
| Feature | Lanai | Screen Room |
|---|---|---|
| Roof style | Often solid (pan or tile) | Screen mesh or pan roof |
| Wall enclosure | Partial or full screen | Full-height screen panels |
| Foundation | Often existing slab | May require new pour |
| Primary appeal | Open, airy feel | Enclosed, protected feel |
| Frame color options | White or Bronze | White or Bronze |
| Permits required | Yes | Yes |
Not sure which option fits your home? Contact Affordable Lanai for a free consultation — we help Hillsborough County homeowners work through this decision every day and can assess your specific space within 24 hours of your evaluation.
Lanai vs Screen Room: Which Costs More?
In most cost comparisons, differences come from roof type and foundation requirements rather than the framing and screening itself. A screen room over an existing slab using a screen mesh roof is typically the most economical option. A lanai with a solid aluminum pan roof, upgraded framing, and a new concrete foundation represents the higher end of the price range. Most projects in Hillsborough County fall in the mid-to-high five figures for a full installation. Use our Build and Price tool online for an instant ballpark estimate tailored to your home’s dimensions and roof selection before we visit your property.
Lanai vs Screen Room: What Adds More Value in Florida?
Florida real estate agents consistently identify screened outdoor spaces as one of the top features buyers look for in Tampa Bay and surrounding markets. Whether buyers call it a lanai or a screen room, the value-add is real and significant. Both a lanai and a screen room addition increases usable square footage, reduces cooling bills by providing a shaded outdoor buffer zone, and dramatically improves the daily quality of life during Florida’s long outdoor season. From a resale perspective, quality of construction matters most — US-made materials, proper permit history, and a solid warranty all contribute more to value than the terminology.
The National Association of Home Builders consistently lists outdoor living improvements among the highest-ROI projects for homeowners in warm climate markets, which makes this type of outdoor investment particularly well-timed for Hillsborough, Manatee, and Polk County properties.
How Affordable Lanai Approaches Every Lanai vs Screen Room Project
Regardless of which structure you choose, our process is the same. We start with a free on-site evaluation where we assess your existing slab or foundation, discuss roof options, review frame colors — white or bronze — and help you understand what each decision means for your experience in the finished space. After your on-site evaluation, you receive a detailed written estimate within 12 to 24 hours. Our team handles all permits and coordinates the final inspection. Most installations complete in 2 to 3 days. Every project is backed by our 10-year material warranty and 1-year labor warranty — some of the strongest coverage in the Tampa Bay market.
Ready to move forward on your project? Contact Affordable Lanai today or call (813) 777-5665. With 15 years of experience and over 2,000 installations across Hillsborough County, we help homeowners make the right choice for their property every time.
Frequently Asked Questions: Lanai vs Screen Room
Is a lanai vs screen room the same thing in Florida?
In modern Florida usage, lanai vs screen room refers to nearly identical structures. Both feature aluminum frames, screen mesh enclosure, and an attached covered outdoor area. The differences are mostly stylistic — lanais tend to feel more open while screen rooms feel more enclosed. Most Tampa Bay contractors build both using the same materials and permitting process.
Which is better for bug protection in lanai vs screen room?
Both lanai and screen room designs provide excellent insect protection when properly installed. Full-height screen panels on a screen room leave fewer gaps than partial-screen lanai designs. Either way, our charcoal screen mesh keeps mosquitoes, no-see-ums, and flying insects out of the space year-round.
Do lanai vs screen room projects require permits in Hillsborough County?
Yes. Any structural addition to a Florida home — whether called a lanai or screen room — requires building permits from your local municipality. Affordable Lanai handles all permit applications and coordinates the final inspection for every project we complete, so you never have to navigate the permitting process alone.
How long does a lanai vs screen room installation take?
Most lanai vs screen room installations complete in 2 to 3 days. If a new concrete foundation is required, add one additional day for the pour and cure before framing begins. We provide a firm schedule at contract signing so you can plan accordingly.
What roof is best for a lanai vs screen room in Florida?
For maximum weather protection, the aluminum pan roof is our most popular choice and handles Florida’s afternoon rainstorms best. For maximum airflow and a traditional open feel, a screen mesh roof works well. For temperature control in a space used year-round, an insulated composite roof provides the best comfort. We walk through each option during your free consultation.
Conclusion: Lanai vs Screen Room — Choose What Works for Your Life
The debate matters less than understanding what you actually want the space to do. Do you want maximum airflow and a vacation feel? A lanai with a screen mesh roof delivers that. Do you want full enclosure, rain protection, and maximum insect control? A screen room with an aluminum pan roof covers you completely. We build every project with the same US-made materials, 15 years of expertise, and 10-year warranty that protects your investment long-term. Let us help you make the right choice for your Tampa home.
Start your outdoor living project today. Contact Affordable Lanai or call (813) 777-5665. Use our online Build and Price tool for an instant estimate before your free on-site consultation.